

PROPERTY SUMMARY
PROPERTY DESCRIPTION
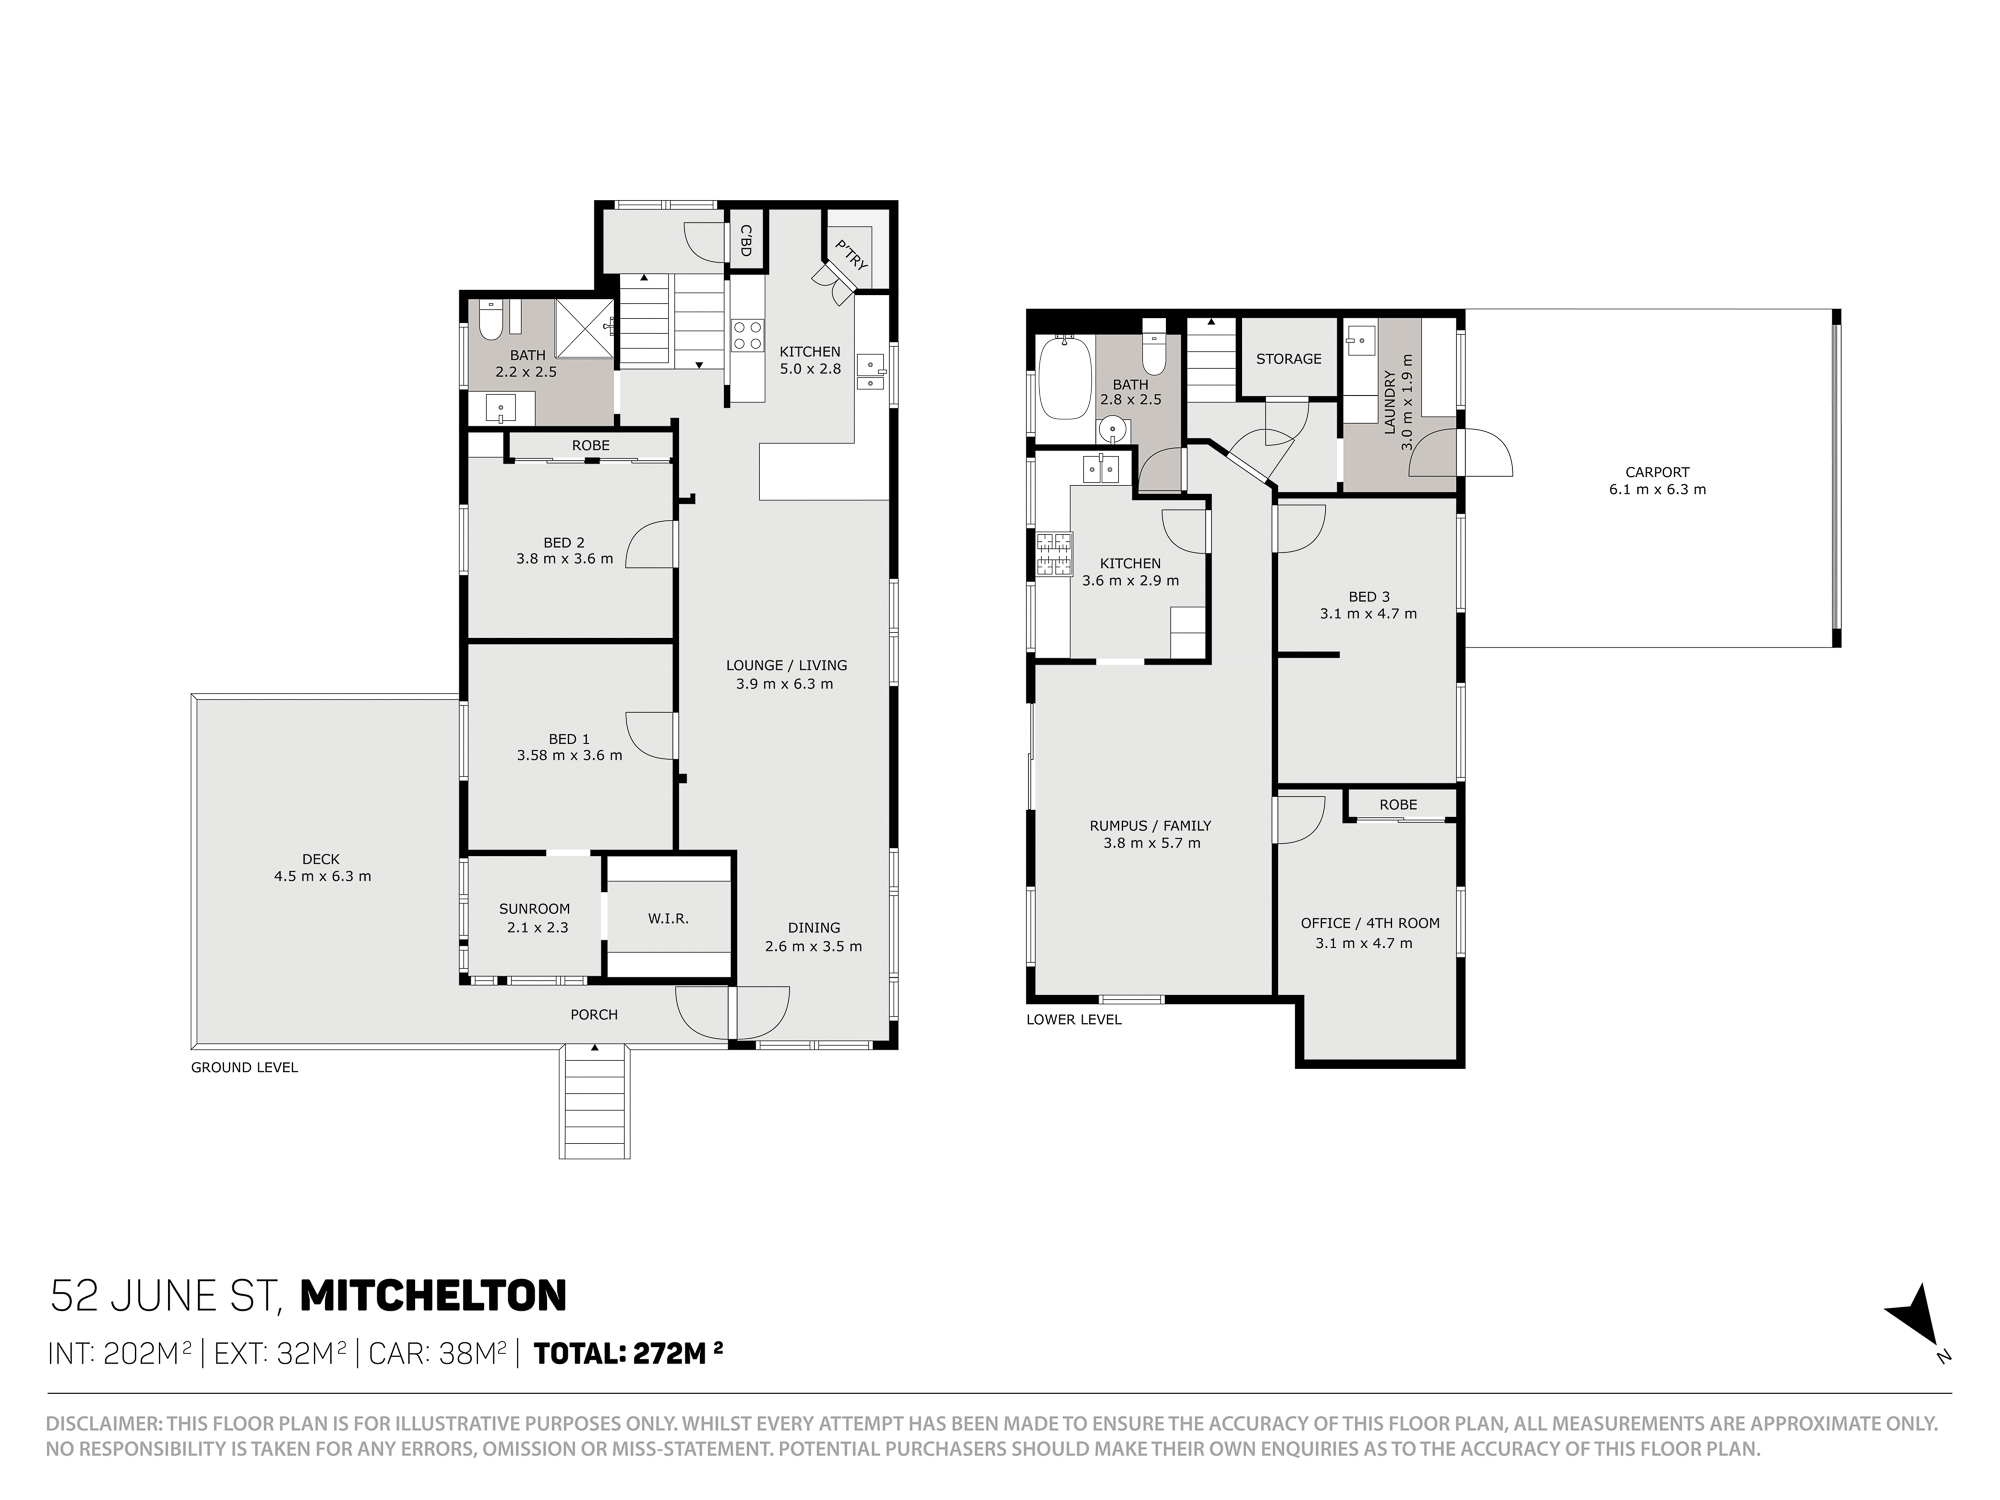
Beautifully presented, rich in traditional character and a focus on energy efficient living and year-round comfort, this elevated Mitchelton residence offers a versatile two-level layout designed to adapt to changing family needs.
With four bedrooms, two kitchens and two bathrooms, the home provides the flexibility for extended family living, guest accommodation or a separate space for teenagers, all complemented by inviting outdoor entertaining and established gardens.
Set across two levels, the home combines the warmth of polished timber floors, VJ walls and high ceilings with comfortable, practical living spaces. Upstairs, open-plan living and dining connect with a covered entertaining deck, capturing natural light and cooling breezes while overlooking a spacious backyard, with ample room for a pool.
The upper level features two well-proportioned bedrooms with built-in wardrobes, while the main bedroom enjoys the added benefit of an adjoining study or nursery and a walk-in robe, with potential to create an ensuite, subject to appropriate approvals.
Downstairs, a self-contained two-bedroom layout provides an additional layer of flexibility. Complete with its own living and dining area, kitchen and contemporary bathroom, this space is ideal for accommodating extended family, hosting guests or creating separation between households.
Outside, the fully fenced 566sqm allotment offers established gardens, sweeping lawns and room for children and pets to enjoy. With two street frontages, double car accommodation, extensive storage and solar, the property balances character and functionality with the convenience of an established inner-northwest location.
The lifestyle is equally appealing, with Blackwood Street’s cafés, restaurants, delis and village shops within easy walking distance, along with city rail, buses, local schools and nearby parklands.
Property Highlights
• Four bedrooms, two bathrooms and double car accommodation
• Versatile two-level layout with potential for dual living
• Two kitchens and two separate living areas
• Two bedrooms upstairs, both with built-in wardrobes
• Main bedroom with adjoining study or nursery and walk-in robe
• Self-contained lower-level accommodation with kitchen and bathroom
• Open-plan upstairs living and dining
• Covered entertaining deck overlooking the backyard
• Polished timber floors, VJ walls and high ceilings
• Country-style main kitchen with appliances and dishwasher
• 7.7kw Solar system, Air conditioning to all bedrooms
• High-quality double-glazed windows, Smartfit honeycomb blinds
• Ecowool ceiling insulation
• Fully fenced 566sqm allotment with established gardens and garden shed
• Two street frontages
• Walk to Blackwood Street cafés, shops, public transport and local amenities
A character home with room to grow and the flexibility to bring everyone together while still enjoying their own space, all in a location that makes everyday living easy.
Location Highlights
• A short stroll to Blackwood Street Village, with its popular cafés, restaurants, delis and boutique shops
• Convenient access to Mitchelton train station and city bus services for commuting to Brisbane CBD
• Close to local parks, sporting facilities and outdoor recreation
• Well positioned for local primary and secondary schools
• Easy access to Brookside Shopping Centre for everyday shopping and services
• Enjoy the established Mitchelton community, with its village atmosphere and convenient suburban lifestyle
If the property is being sold without an advertised price, the website may have filtered the property into a price bracket for website functionality purposes.
Whilst all reasonable attempts have been made to verify the accuracy of the information provided, the selling agents confirm that they cannot guarantee accuracy of the same and accept no liability (express or implied) in the event that any information contained in the document or provided within is inaccurate. Parties must ensure they make their own due diligence enquiries to satisfy themselves about the accuracy of the information. This information provided is indicative only and must not be relied upon unless confirmed by a party through their own due diligence.